<-- style PDP --> 1094 Gorham Way, Milton - Single Family Residence for sale for $1,269,900
  • new
  • for sale

1094 Gorham Way

Milton, ON, L9T 6N7 - CL Clarke

$1,269,900

  • Neighbourhood

    CL Clarke

  • Major Intersection

  • Listed Since: 2 day(s)

  • Last update: today

Overview

  • Property Type

    Single Family Residence, Traditional

  • Bedrooms

    4 + 1

  • Bathrooms

    4

  • Basement

    Development Potential, Full, Partially Finished, Sump Pump

  • Kitchen

    n/a

  • Total Parking

    4 (2 null Garage)

  • Lot Size

    45.00x100.23 (Square Feet)

  • Taxes

    $6,030.00 (2026)

  • Type

    Freehold

Property Description

Property description for 1094 Gorham Way, Milton

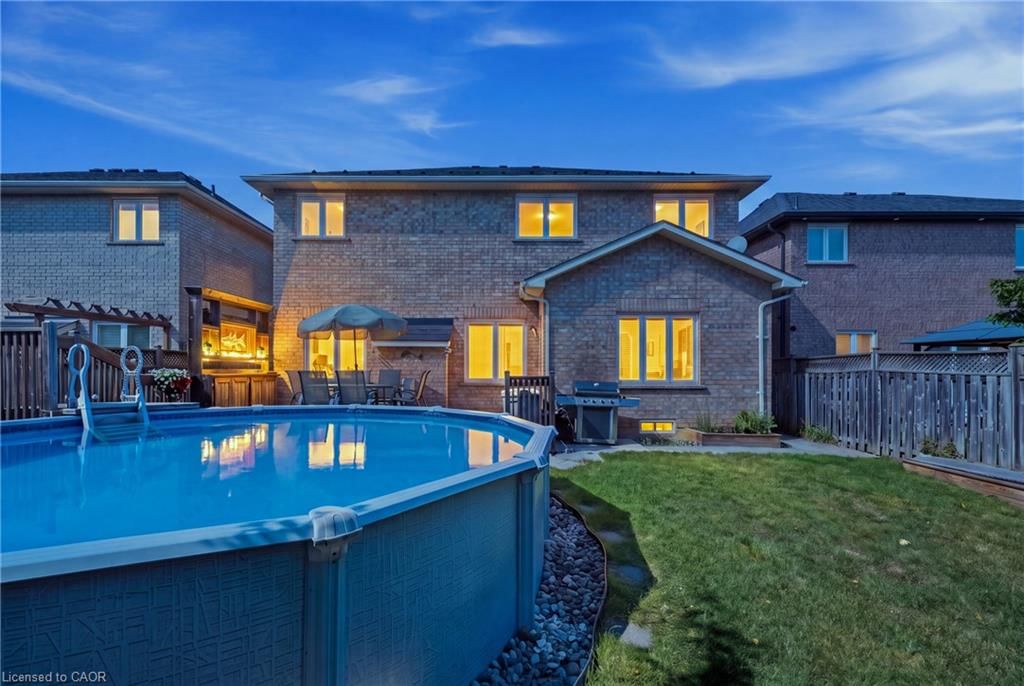
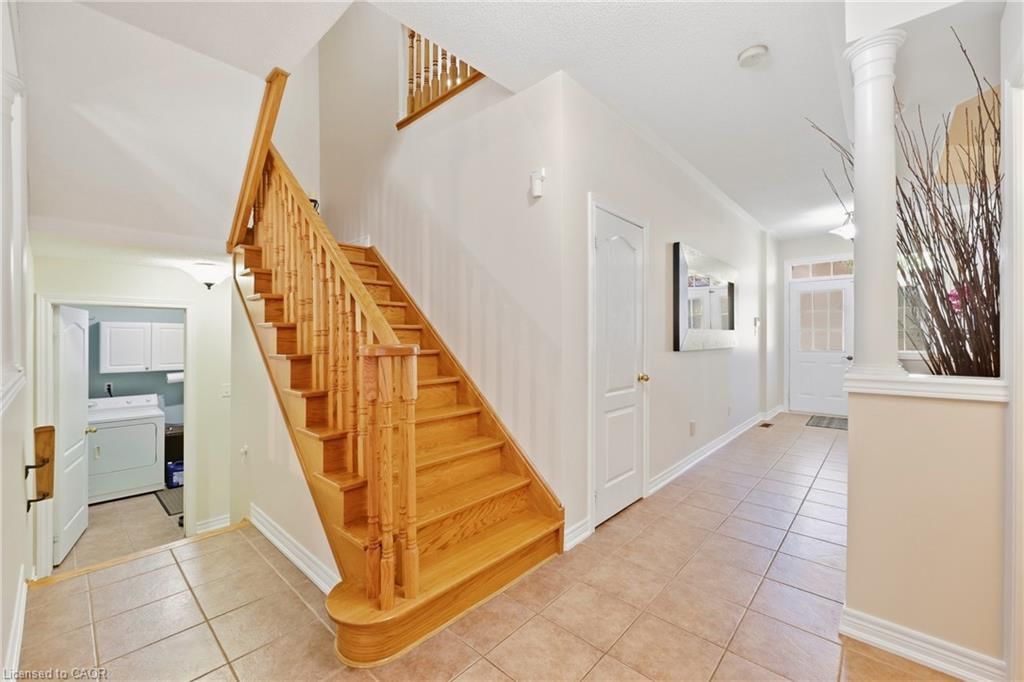
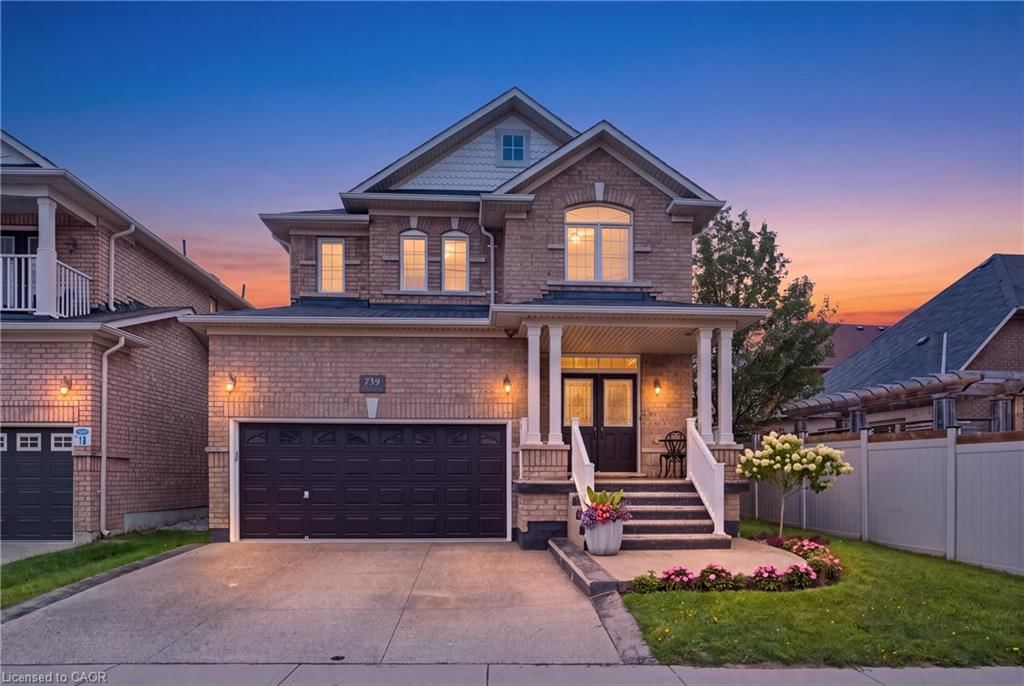
Welcome to a spectacular, one-owner family home built by Country Homes, perfectly situated on a premium 45-foot lot on a quiet, low-traffic street just three doors down from a local park. Proudly maintained by its original owners and designed with large and growing families in mind, this residence boasts an impressive 2,726 square feet of living space above grade, seamlessly blending a functional layout with upscale comfort. Step through your grand double-door front entry into a bright, airy main level featuring soaring 9-foot ceilings. A living & dining area that feature palladian windows peaking through vaulted ceilings. The heart of the home is an above-average, oversized kitchen, offering an abundance of counter space and cabinetry-ideal for meal prep and casual family breakfasts. Elevating the main floor layout is a dedicated butler's server area located between the kitchen and dining room, providing invaluable extra prep space, hidden storage, and seamless flow when hosting get-togethers. The upper levels provide generous bedroom sizes, 2 five piece bathrooms and a grand primary suite fit for royalty, while the partially finished basement adds incredible value, already equipped with a convenient 5th bedroom and a large 3-piece bathroom, making it the perfect setup for guests, teens, or an in-law suite. Rest easy knowing that roof over your head has literally been looked after as the home features a premium aluminum roof installed in 2016, complete with a rare transferable lifetime warranty. Parking is effortless with a double-car garage plus two additional driveway spaces. Step outside to your own private backyard oasis, fully equipped for summer entertaining. Enjoy sunny days lounging on the deck area or cooling off in the above-ground heated pool. Located in a highly sought-after, family-centric Milton neighbourhood close to top-rated schools, shopping, and transit, this turnkey property is ready for its next chapter.

Listed by RE/MAX Aboutowne Realty Corp.

  • MLS #

    40864919

  • Sq. Ft

    3026

  • Sq. Ft. Source

    MLS

  • Lot Irregularities

    n/a

  • Year Built

    2004

  • Pool

    Above Ground

  • Drive

    n/a

  • Garage

    n/a

  • Total Parking

    4

  • Family Room

    n/a

  • Den

    n/a

  • Exterior

    Brick Veneer

  • Fireplace

    1

  • Roof

    Metal

  • Foundation

    Poured Concrete

  • Elevator

    n/a

  • Water View

    n/a

  • Laundry Level

    n/a

  • Heat

    Forced Air, Natural Gas

  • A/C

    Central Air

  • Water

    Municipal-Metered

  • Water Supply

    n/a

  • Sewers

    n/a

  • Central Vac

    n/a

  • Bedroom

    3.63 x 3.58 ft Second level

    Laminate

  • Laundry

    2.31 x 2.01 ft Main level

    Laundry

  • Bedroom

    4.80 x 2.67 ft Basement level

    Broadloom

  • Bathroom

    false Main level

    2-Piece

  • Dining Room

    4.32 x 3.20 ft Main level

    hardwood floor, open concept

  • Bathroom

    false Basement level

    3-Piece

  • Bathroom

    false Second level

    5+ Piece

  • Bedroom

    3.76 x 3.58 ft Second level

    Laminate

  • Bathroom

    false Second level

    5+ piece, ensuite

  • Bedroom Primary

    5.49 x 4.90 ft Second level

    5+ piece, laminate, walk-in closet

  • Bedroom

    4.11 x 3.10 ft Second level

    Laminate

  • Family Room

    6.20 x 3.66 ft Main level

    fireplace, hardwood floor, open concept

  • Kitchen

    6.10 x 4.34 ft Main level

    open concept, vaulted ceiling(s), walkout to balcony/deck

  • Living Room

    3.81 x 3.48 ft Main level

    hardwood floor, vaulted ceiling(s)

  • MLS #

    40864919

  • Sq. Ft

    3026

  • Sq. Ft. Source

    MLS

  • Lot Irregularities

    n/a

  • Year Built

    2004

  • Pool

    Above Ground

  • Drive

    n/a

  • Garage

    n/a

  • Total Parking

    4

  • Family Room

    n/a

  • Den

    n/a

  • Exterior

    Brick Veneer

  • Fireplace

    1

  • Roof

    Metal

  • Foundation

    Poured Concrete

  • Elevator

    n/a

  • Water View

    n/a

  • Laundry Level

    n/a

  • Heat

    Forced Air, Natural Gas

  • A/C

    Central Air

  • Water

    Municipal-Metered

  • Water Supply

    n/a

  • Sewers

    n/a

  • Central Vac

    n/a

  • Bedroom

    3.63 x 3.58 ft Second level

    Laminate

  • Laundry

    2.31 x 2.01 ft Main level

    Laundry

  • Bedroom

    4.80 x 2.67 ft Basement level

    Broadloom

  • Bathroom

    false Main level

    2-Piece

  • Dining Room

    4.32 x 3.20 ft Main level

    hardwood floor, open concept

  • Bathroom

    false Basement level

    3-Piece

  • Bathroom

    false Second level

    5+ Piece

  • Bedroom

    3.76 x 3.58 ft Second level

    Laminate

  • Bathroom

    false Second level

    5+ piece, ensuite

  • Bedroom Primary

    5.49 x 4.90 ft Second level

    5+ piece, laminate, walk-in closet

  • Bedroom

    4.11 x 3.10 ft Second level

    Laminate

  • Family Room

    6.20 x 3.66 ft Main level

    fireplace, hardwood floor, open concept

  • Kitchen

    6.10 x 4.34 ft Main level

    open concept, vaulted ceiling(s), walkout to balcony/deck

  • Living Room

    3.81 x 3.48 ft Main level

    hardwood floor, vaulted ceiling(s)

Thinking of Selling?

Find Out Your Home’s Value in Today’s Market!

No Email or Signup is required to view your home estimate.

estimate your home value

Contact Manoj Kukreja

Sales Representative,
Century 21 People’s Choice Realty Inc.,
Brokerage
(647) 576 - 2100

Manoj profile avatar

Mortgage Calculator

This data is for informational purposes only.

Mortgage Payment per month

Principal Amount

Interest

Total Payable

Amortization

Amortization

Closing Cost Calculator

This data is for informational purposes only.

Closing Cost Total for this property

Total Cash flow for purchasing this property

Down Payment(%)*
Additional information

Provincial Land Transfer Tax

Ontario Land Transfer Tax Rebate

Toronto Land Transfer Tax

Toronto Land Transfer Tax Rebate

PST on CMHC Insurance Premium

Lawyer Fees

$2,825

Government Registration Fee's

$164

Title Insurance

Closing Cost Total

Total Cash flow for purchasing this property

Provincial Land Transfer Tax

Ontario Land Transfer Tax Rebate

Toronto Land Transfer Tax

Toronto Land Transfer Tax Rebate

PST on CMHC Insurance Premium

Lawyer Fees

$2,825

Government Registarion Fee's

$164

Title Insurance

Down Payment(%)*

* A down payment of less than 20% is permitted only for first-time home buyers purchasing their principal residence. The minimum down payment required is 5% for the portion of the purchase price up to $500,000, and 10% for the portion between $500,000 and $1,500,000. For properties priced over $1,500,000, a minimum down payment of 20% is required.

Thinking of Selling?

Find Out Your Home’s Value in Today’s Market!

No Email or Signup is required to view your home estimate.

estimate your home value

Contact Manoj Kukreja

Sales Representative, Century 21 People’s Choice Realty Inc., Brokerage
(647) 576 - 2100

Manoj profile avatar

Recent Sold Listings in CL Clarke, Milton

Popular Cities